EveFortenbery

BEDS3
BATHS2.00
SQUARE FEET2,230
MLS#98994105
STATUSNew
PROPERTY TYPEResidential - Single Family
SCHOOLLewiston Independent School District #1
Property Description
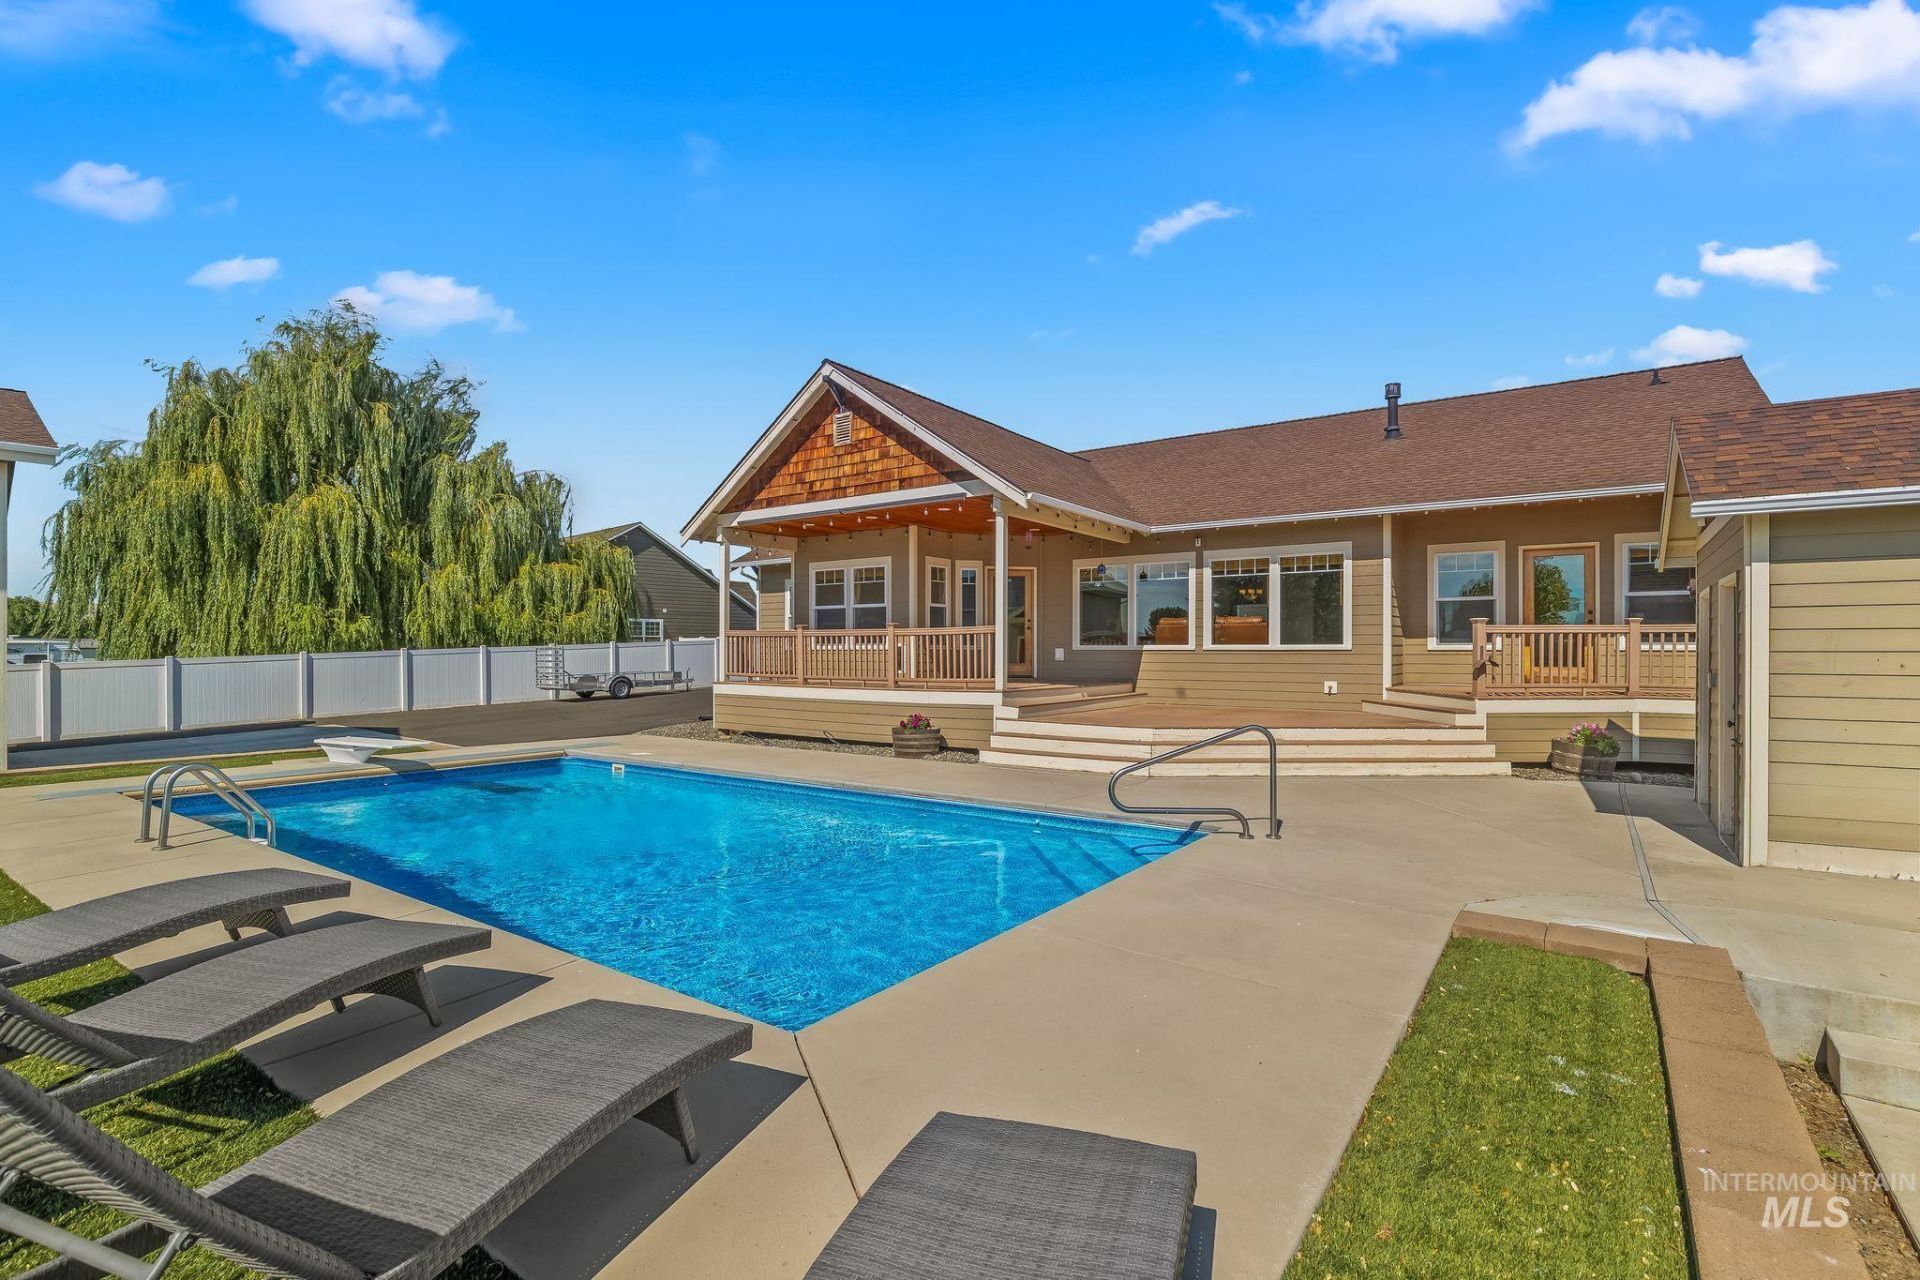
Warning: This property may cause a sudden inability to make it to work. Featuring 3 bedrooms, 2.5 bathrooms, and one-owner pride throughout, this Harvest Vista home was practically built for enjoying life. Whether youre hosting pool parties, summer BBQs on the oversized covered deck, or finally tackling that hobby youve been putting off in the incredible shop with loft, theres room for just about everything. Need a home office? Youre covered. One bay of the oversized 3-car garage has already been converted into a dedicated workspace, making working from home a little easier... although with a backyard like this, productivity isnt guaranteed. Located just steps from the neighborhood park, this home offers the perfect mix of quiet living and convenience. Beautifully maintained by its original owners, its ready for someone new to make years of memories here. The only thing youll want to call in... is your moving company.
Property Features
Property Type: Residential - Single Family
Cooling: Central Air
Fenced: Yes
Fireplaces: 1
Garage: 3 car attached
Heating: Forced Air, Natural Gas
Lot Size: 0.51 Acres
Roof Type: Composition
Stories: 1.0
Taxes: $6,626
Year Built: 2007
Amenities
Bath-Master
Bed-Master Main Level
Formal Dining
Walk-In Closet(s)
Breakfast Bar
Feature Descriptions
Appliances: Gas Water Heater, Dishwasher, Microwave, Oven/Range Freestanding, Refrigerator
Construction Materials: Frame, HardiPlank Type
Exterior: Frame, HardiPlank
Fencing: Vinyl
Fireplace: One, Gas
Flooring: Concrete, Tile, Carpet, Laminate
Formal Dining: Yes
Lot: 1/2 - .99 AC, Auto Sprinkler System, Full Sprinkler System
Parcel#: RP030840010060
Parking: Garage Door Access, Attached, Finished Driveway
Parking Notes: Garage Door Access, Attached, Finished Driveway
Patio/Porch: Covered Patio/Deck
Patio/Porch: Covered Patio/Deck
Pool: In Ground, Pool
Sewer: Septic Tank
Swimming Pool: Yes
Utilities: Electricity Connected
Water: City Service
Local Schools
High School: Lewiston
Middle School: Jenifer
Elementary School: Whitman
School District: Lewiston Independent School District #1
Listed By / Shown By
Listed By
Agency Name: Refined Realty
Agency Phone: 208-848-6686
Shown By
Agent Name: Eve Fortenbery
Agent Phone: (208) 301-8698
Agency Title: Coldwell Banker Tomlinson Quad Cities

Estimate Your Payment
Estimated Payment
$ 2,815.16 per month $2,000.78 Principal & Interest $552.17 Property Tax $262.21 Homeowner's InsuranceChange Payment Information

IDX information is provided exclusively for consumers' personal, non-commercial use, it may not be used for any purpose other than to identify prospective properties consumers may be interested in purchasing. IMLS does not assume any liability for missing or inaccurate data. Information provided by IMLS is deemed reliable but not guaranteed
Privacy Policy / DMCA Notice / ADA Accessibility


This site is hosted, designed and copyright
© 1994 - 2026 by
Delta Media Group, Inc. -- Patent Pending --
1976 Wheatlands Ave | MLS# 98994105
This single family home located at 1976 Wheatlands Ave, Lewiston, ID 83501 is currently listed for sale with an asking price of $899,000. This property was built in 2007 and has 3 bedrooms with 2230 sq. ft. Wheatlands Ave is located within the Lewiston Independent School District #1 school district. Search Lewiston real estate on efortenbery.cbquadcities.com today.